RyanPierre

BEDS3
BATHS2 full
SQUARE FEET2,230
MLS#B26034591
STATUSActive
PROPERTY TYPEResidential - Single Family
SUBDIVISIONPORT ST LUCIE SECTION 46 1ST REPLAT
Property Description
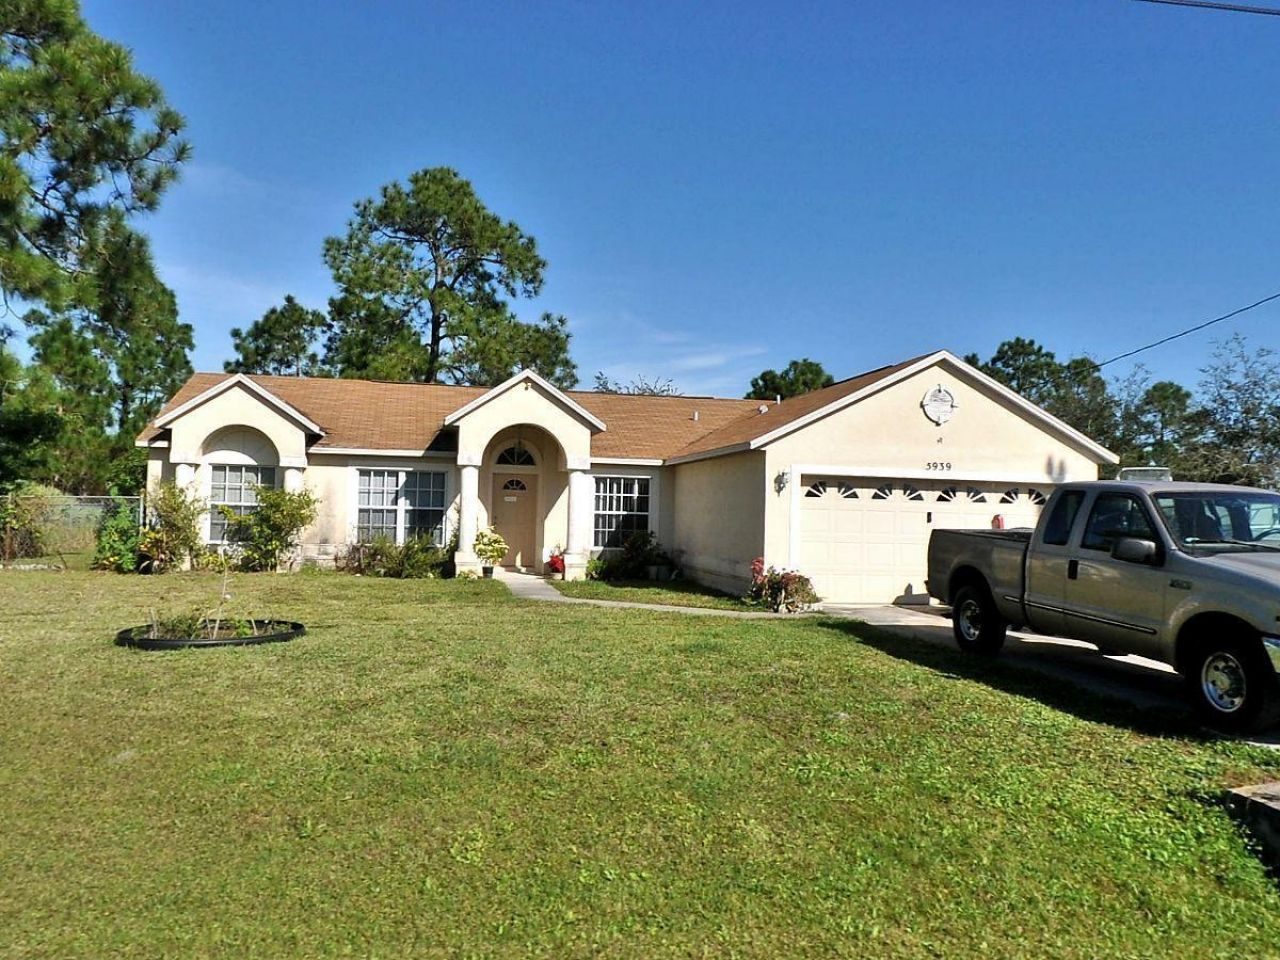
Built by Mercedes Homes and located in desirable Torino, this CBS home offers 3 bedrooms and full baths with a popular split-bedroom floor plan with vaulted ceilings, abundant natural light, tile flooring throughout, spacious living areas, fenced backyard, and mature fruit trees. Fresh interior paint provides a clean move-in-ready feel. Kitchen features black appliances and ample cabinet space. Property is priced accordingly to reflect roof age and other repairs/updates needed and is being sold AS-IS. Excellent opportunity for homeowners, investors, or buyers seeking value in one of Port St. Lucie's most desirable neighborhoods. Strong upside potential for the next owner PLZ NOTE; pictures are Old see the current video attached.
Property Features
Property Type: Residential - Single Family
Cooling: Central Air, Ceiling Fan(s), Ridge Vent(s)
Garage: 2 car attached
Heating: Central
Lot Size: 0.28 Acres
Roof Type: Fiberglass
Stories: 1.0
Taxes: $7,189
Year Built: 1999
Amenities
Bar
Entrance Foyer
High Ceilings
Walk-In Closet(s)
Bedroom Layout - Split
Roman Tub
Feature Descriptions
Appliances: Electric Water Heater, Disposal, Dishwasher, Microwave, Refrigerator, Water Heater, Range
Exterior: Block, Stucco, Concrete Block - With Stucco
Flooring: Ceramic Tile
Furnished: Unfurnished
Laundry: Inside, Washer Hookup, Laundry Tub
Lot: Fruit Tree(s), Room for Pool, Oversized Lot
Lot: Fruit Tree(s), Room for Pool, Oversized Lot
Parcel#: 342073102990006
Parking: Covered, Driveway, Garage, Attached Garage
Parking Notes: Covered, Driveway, Garage, Attached Garage
Patio/Porch: Patio - Covered, Patio
Pets Allowed: Yes, Cats OK, Dogs OK, No Restrictions
Restrictions: No Restrictions, Lease Restrictions
Security: None
Sewer: Public Sewer
Special View Info: Canal
Sprinkler: Manual Sprinkler, Well Sprinkler
SQFT Living: 1579
Structure Type: House
Total Rooms: 9
Utilities: Cable Available, Electricity Available, Phone Available, Sewer Connected, Water Available
Utilities: Cable Available, Electricity Available, Phone Available, Sewer Connected, Water Available
Water: Public
Windows: Skylight(s)
Room Sizes
Living Room: 15 X 23 Level Main
Kitchen: 14 X 13 Level Main
Primary Bedroom: 20 X 13 Level Main
Bedroom 2: 12 X 12 Level Main
Bedroom 3: 14 X 12 Level Main
Listed By / Shown By
Listed By
Agency Name: Qamar Wahaj
Agency Phone: 772-971-3354
Shown By
Agent Name: Ryan Pierre
Agent Phone: (954) 479-4809
Agency Title: Realty 100

Estimate Your Payment
Estimated Payment
$ 1,452.43 per month $754.47 Principal & Interest $599.08 Property Tax $98.88 Homeowner's InsuranceChange Payment Information


Privacy Policy / DMCA Notice / ADA Accessibility


This site is hosted, designed and copyright
© 1994 - 2026 by
Delta Media Group, Inc. -- Patent Pending --
5939 NW Foust Circle | MLS# B26034591
This single family home located at 5939 NW Foust Circle, Port Saint Lucie, FL 34986 is currently listed for sale with an asking price of $339,000. This property was built in 1999 and has 3 bedrooms and 2 full baths with 2230 sq. ft. NW Foust Circle is located in the PORT ST LUCIE SECTION 46 1ST REPLAT subdivision. Search PORT ST LUCIE SECTION 46 1ST REPLAT real estate on rpierre.realty100.com today.