RyanPierre

BEDS2
BATHS1 full 1 partial
SQUARE FEET954
MLS#A11995331
STATUSPending
PROPERTY TYPEResidential - Condominium
SUBDIVISIONVILLAMORE CONDO
Property Description
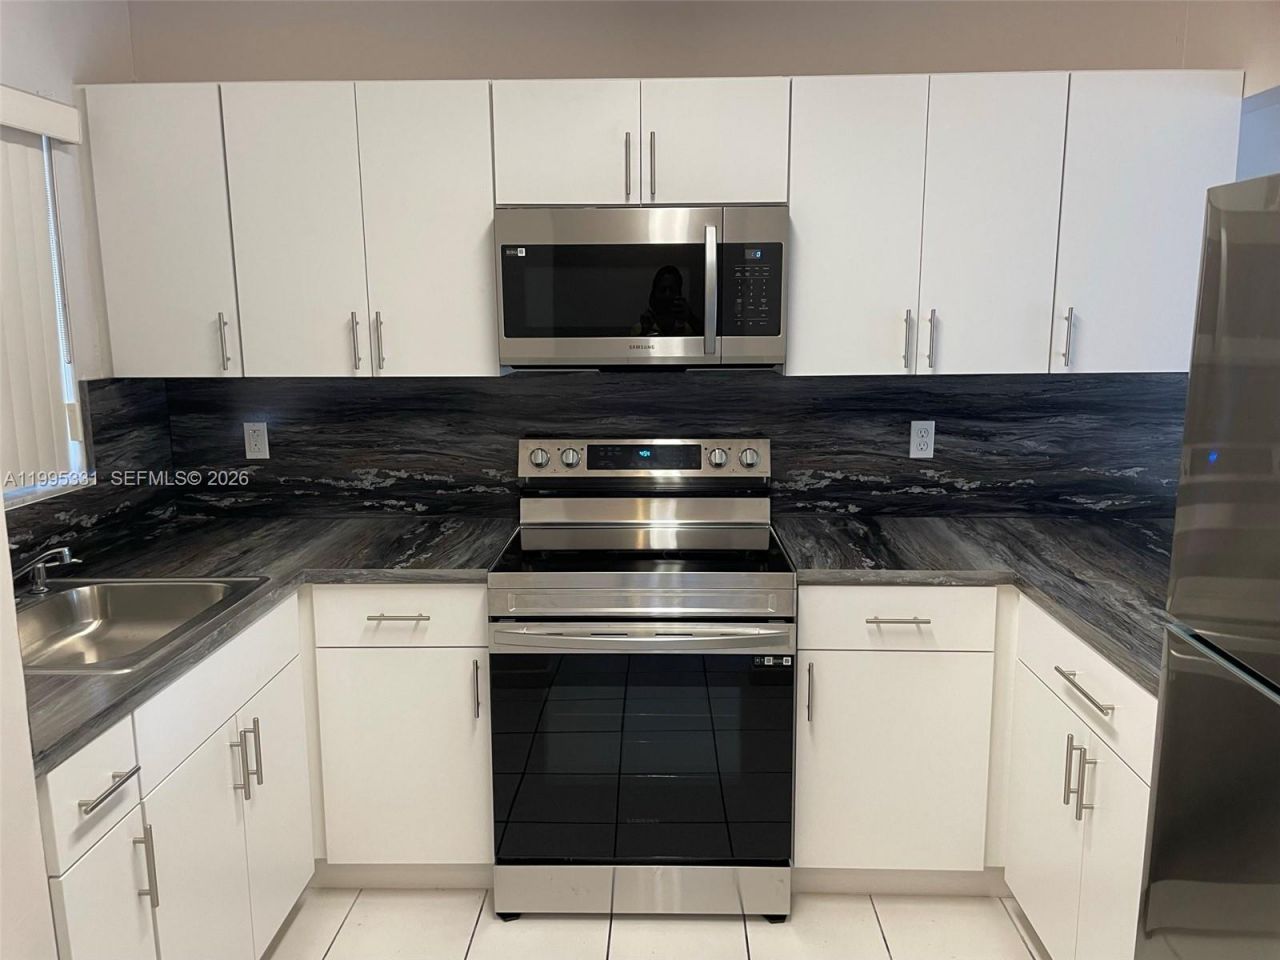
BEST PRICED ON COMMUNITY! Beautifully remodeled 2-bedroom, 1.5-bath condo ready for sale! This bright corner unit is located on the second floor (no elevator) and features all ceramic flooring throughout and a modern kitchen with stainless steel appliances. Spacious bedrooms offer comfort and functionality.Enjoy the convenience of common laundry on each floor and two assigned parking spaces (#105 & #93). Ideally located within walking distance to supermarket and Bucky Dent Park.Excellent opportunity for investors?great rental potential! Move-in ready with very low monthly maintenance fees. Maintenance does not include water/sewer. Best price in the area?wont last!
Property Features
Property Type: Residential - Condominium
Cooling: Central Air, Electric
Fenced: Yes
Heating: Central, Electric
Home Style: Corner Unit
Stories: 2.0
Taxes: $3,600
Year Built: 1991
Amenities
Second Floor Entry
Exterior Cat Walk
Feature Descriptions
Appliances: Electric Water Heater, Microwave, Electric Range, Refrigerator
Association Amenities: Laundry, None
Crops Included Y/N: No
Days on Site: 54
Exterior: CBS Construction
Fencimg: Fenced
Flooring: Ceramic Floor
HOA Fee: 253/ Monthly
Home Warranty Y/N: No
Laundry: Common Area
Lease Considered Y/N: No
Listing Terms: All Cash, Conventional
Parcel#: 04-20-34-216-0020
Parking: 2 Or More Spaces, Guest
Parking Notes: 2 Or More Spaces, Guest
Pets Allowed: Maximum 20 Lbs
Property Attached Y/N: Yes
Property Sub-Type: Condominium
Security: No Security
Special View Info: Garden View
Window: Blinds
Local Schools
High School: Hialeah Gardens High
Middle School: Palm Springs
Elementary School: Sheppard; Ben
Listed By / Shown By
Listed By
Agency Name: Star Realty Advisors, Inc
Agency Phone: 305-204-6561
Shown By
Agent Name: Ryan Pierre
Agent Phone: (954) 479-4809
Agency Title: Realty 100

Estimate Your Payment
Estimated Payment
$ 985.95 per month $606.47 Principal & Interest $300.00 Property Tax $79.48 Homeowner's InsuranceChange Payment Information


Privacy Policy / DMCA Notice / ADA Accessibility


This site is hosted, designed and copyright
© 1994 - 2026 by
Delta Media Group, Inc. -- Patent Pending --
6011 W 24th Ave, Unit A-201 | MLS# A11995331
This condo located at 6011 W 24th Ave, Unit A-201, Hialeah, FL 33016 is currently listed for sale with an asking price of $272,500. This property was built in 1991 and has 2 bedrooms and 1 full and 1 partial baths with 954 sq. ft. W 24th Ave, Unit A-201 is located in the VILLAMORE CONDO subdivision. Search VILLAMORE CONDO real estate on rpierre.realty100.com today.