RyanPierre

BEDS2
BATHS2 full
SQUARE FEET996
MLS#A4707461
STATUSActive
PROPERTY TYPEResidential - Mobile Home
SUBDIVISIONCHATEAU VILLAGE CO-OP
Property Description
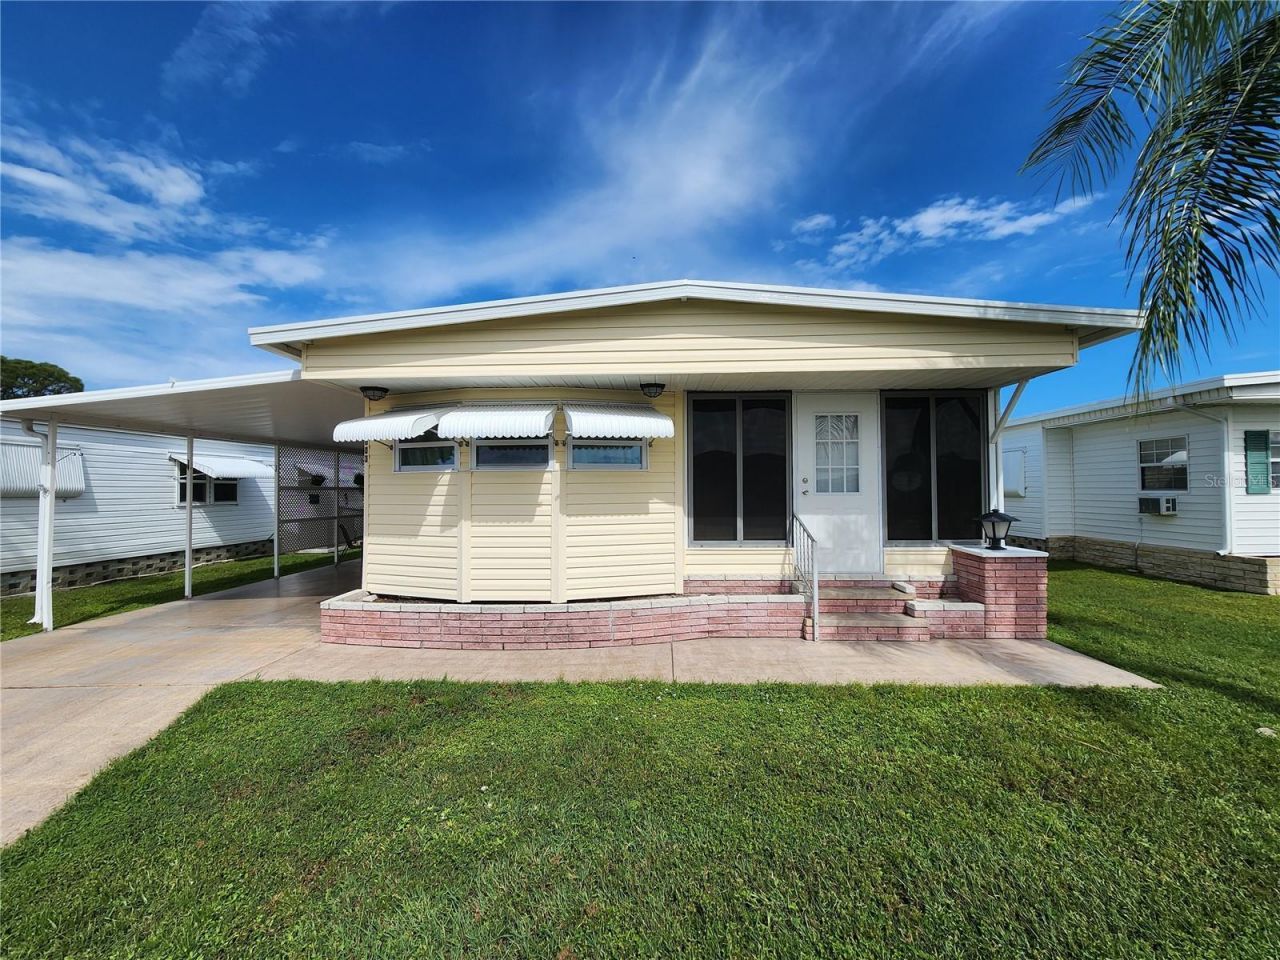
This spacious double wide 2 bedroom, 2 bath home is fully furnished and is 'ready to move in condition. The home is located in a very desirable 55+ community, Chateau Village, a resident owned park with maintenance fee of only $250.00 monthly. This fee includes Spectrum cable TV & internet, water & sewer, lawn care, trash pick up, use of the community pool, bathhouse, laundry facilities,shuffleboard courts, plus a clubhouse hosting many social activities. This home has had numerous updates including but not limited to:*New windows and exterior entrance doors, *New 5/8 plywood sub floor and luxury vinyl plank flooring throughout most of the house*New walk in shower in primary bedroom bathroom, *Replacement of sewer lines plus all water lines including shutoff valves & flex hoses to faucets, *New 35 gallon hot water heater, *New Air Conditioner/heat pump. Come for the season or stay all year long. Location near grocery store, medical facilities, Sarasota-Bradenton airport, and only minutes to beachs on Anna Maria Island.
Property Features
Property Type: Residential - Mobile Home
Cooling: Central Air
Heating: Central, Electric
Lot Size: 0.09 Acres
Roof Type: Membrane
Stories: 1.0
Taxes: $1,221
Year Built: 1974
Amenities
Ceiling Fans(s)
Walk-In Closet(s)
Hurricane Shutters
Feature Descriptions
Appliances: Dishwasher, Dryer, Electric Water Heater, Microwave, Range, Refrigerator, Washer
Association Amenities: Cable TV, Clubhouse, Pool
Community Features: Clubhouse, Community Mailbox, Deed Restrictions
Directions: 53rd Ave W to just before 5th St W turn into Chateau Village, go to stop sign turn right to Cyprus Ct turn left on left.
Exterior: Vinyl Siding
Flood Zone Code: X
Flooring: Ceramic Tile, Luxury Vinyl
HOA Fee: 250/ Monthly
HOA Y/N: Yes
Home Warranty Y/N: No
Listing Terms: Cash
Lot Dimensions: 0.09
Ownership: Co-op
Pets Allowed: No
Property Attached Y/N: No
Property Sub-Type: Mobile Home
Senior Community: Yes
Sewer: Public Sewer
Showing Instructions: Combination Lock Box, ShowingTime
Special Sale Provisions: None
Utilities: Cable Available
Water: Public
Water Access Y/N: No
Zoning: RSMH6
Room Sizes
Bedroom 2: 12x11
Primary Bedroom: 16x11
Dining Room: 11x8
Living Room: 16x11
Kitchen: 11x11
Florida Room: 11x6
Listed By / Shown By
Listed By
Agency Name: EXP REALTY LLC
Agency Contact: 888-883-8509
Shown By
Agent Name: Ryan Pierre
Agent Phone: (954) 479-4809
Agency Title: Realty 100

Estimate Your Payment
Estimated Payment
$ 441.32 per month $300.23 Principal & Interest $101.75 Property Tax $39.35 Homeowner's InsuranceChange Payment Information



Member Participants (and their affiliated licensees, if applicable) shall indicate on their websites that IDX information is provided exclusively for consumers’ personal non-commercial use, that it may not be used for any purpose other than to identify prospective properties consumers may be interested in purchasing, that the data is deemed reliable but is not guaranteed by MLS GRID, and that the use of the MLS GRID Data may be subject to an end user license agreement prescribed by the Member Participant’s applicable MLS if any and as amended from time to time. MLS GRID may, at its discretion, require use of other disclaimers as necessary to protect Member Participant, and/or their MLS from liability.
Based on information submitted to the MLS GRID. All data is obtained from various sources and may not have been verified by broker or MLS GRID. Supplied Open House Information is subject to change without notice. All information should be independently reviewed and verified for accuracy. Properties may or may not be listed by the office/agent presenting the information.
Privacy Policy / DMCA Notice / ADA Accessibility


This site is hosted, designed and copyright
© 1994 - 2026 by
Delta Media Group, Inc. -- Patent Pending --
603 Cyprus Court | MLS# A4707461
This single family home located at 603 Cyprus Court , Bradenton, FL 34207 is currently listed for sale with an asking price of $134,900. This property was built in 1974 and has 2 bedrooms and 2 full baths with 996 sq. ft. Cyprus Court is located in the CHATEAU VILLAGE CO-OP subdivision. Search CHATEAU VILLAGE CO-OP real estate on rpierre.realty100.com today.