RyanPierre

BEDS4
BATHS3 full
SQUARE FEET2,055
MLS#O6430079
STATUSActive
PROPERTY TYPERental - Single Family
SUBDIVISIONPINE GLEN 50S
Property Description
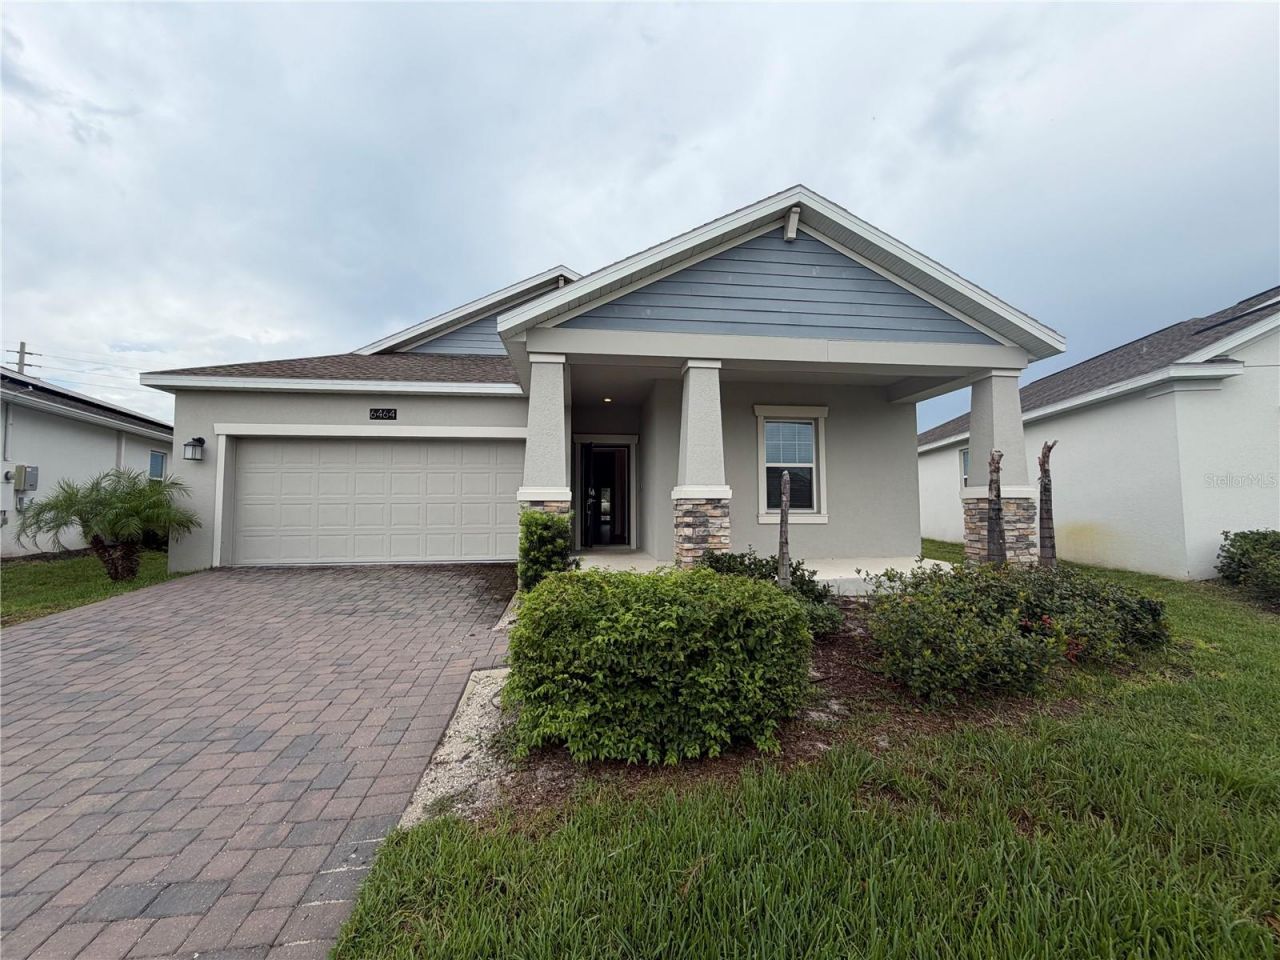
Beautiful 4-bedroom, 3-bath, one-story single-family home offering 2,055 SF of living space for rent in the desirable Pine Glen solar community. Built in 2023, the home features an open-concept floor plan with a 2-car garage, tile flooring throughout the main living areas, and carpet in the bedrooms. The spacious kitchen offers quartz countertops, a center island with a double sink, stainless steel appliances, a walk-in pantry, and a dining area that flows into the family room.The private primary bedroom is located at the rear of the home and overlooks the spacious backyard. The primary bath features a spacious walk-in closet, dual vanities, a soaking tub, and a separate glass-enclosed shower. Three additional bedrooms provide flexibility for family, guests, or a home office.The backyard features a covered lanai, landscaped fire pit area, and paver walkways, and plenty of open lawn space.Located in Pine Glen is a master-planned solar community with amenities including a soccer field, basketball court, tennis court, cabana, playground, dog park, and picnic area. Located off Highway 192, just off Narcoosee, and zoned for top-rated Harmony schools. Everyday conveniences are just minutes away, including Publix (4.6 miles, 8 min), ALDI and Starbucks (5.6 miles, 9 min), and 7-Eleven (2.9 miles, 4 min). Downtown St. Cloud (7.1 miles, 12 min), Lakefront Park (7.8 miles, 14 min), and Royal St. Cloud Golf Links (9.5 miles, 16 min) are all nearby, while Lake Nona (14.8 miles, 25 min) and Orlando International Airport (22.7 miles, 34 min) are within an easy drive. Melbourne Beach (42.7 miles, 53 min) and Cocoa Beach (50.2 miles, 1 hr 4 min) make for convenient beach getaways. Central Florida's world-famous attractions, including Walt Disney World, Universal Orlando, SeaWorld, Discovery Cove, Celebration, and Downtown Orlando, are all within approximately 45 minutes. Distances and drive times are approximate and may vary based on traffic and route.Whether you're looking for room to grow or a home in a vibrant, amenity-rich neighborhood, this property offers the perfect blend of comfort, convenience, and value. Tenant to pay their own utilities and lawn maintenance. Schedule your showing today.
Property Features
Property Type: Rental - Single Family
Cooling: Central Air
Garage: 2 car attached
Heating: Central, Electric, Solar
Lot Size: 0.15 Acres
Year Built: 2023
Amenities
Ceiling Fans(s)
Open Floorplan
Walk-In Closet(s)
Sliding Doors
Feature Descriptions
Appliances: Dishwasher, Disposal, Microwave, Range, Washer
Association Amenities: Playground, Pool
Builder: Lennar Homes
Community Features: Playground, Pool
Directions: From Narcoossee Road, head east on US-192, turn right onto Pine Glen Drive, then left onto Needle Way. The property will be on the left.
Flood Zone Code: X
Flooring: Carpet, Ceramic Tile
Garage Dimensions: 00x00
Home Warranty Y/N: No
Lease Terms: Twelve Months
Lot: Sidewalk, Paved, Private
Lot Dimensions: 0.15
Model: EASTHAM
Other Equipment: Irrigation Equipment
Parking: Driveway, Garage Door Opener
Parking Notes: Driveway, Garage Door Opener
Patio/Porch: Covered, Patio, Porch
Pets Allowed: Yes
Pool: Other
Property Attached Y/N: No
Property Sub-Type: Single Family Residence
Security: Smoke Detector(s)
Sewer: Public Sewer
Showing Instructions: Combination Lock Box
Utilities: Cable Available, Cable Connected, Electricity Available, Electricity Connected, Fiber Optics, Public, Sewer Available, Sewer Connected
Water: Public
Water Access Y/N: No
Water View: Pond
Windows: Blinds
Room Sizes
Kitchen: 15x11
Primary Bedroom: 16x13
Bedroom 2: 11x12
Bedroom 3: 11x12
Bedroom 4: 11x11
Local Schools
High School: Harmony High
Middle School: Harmony Middle
Elementary School: Hickory Tree Elem
Listed By / Shown By
Listed By
Agency Name: KELLER WILLIAMS REALTY AT THE PARKS
Agency Contact: 407-629-4420
Shown By
Agent Name: Ryan Pierre
Agent Phone: (954) 479-4809
Agency Title: Realty 100




Member Participants (and their affiliated licensees, if applicable) shall indicate on their websites that IDX information is provided exclusively for consumers’ personal non-commercial use, that it may not be used for any purpose other than to identify prospective properties consumers may be interested in purchasing, that the data is deemed reliable but is not guaranteed by MLS GRID, and that the use of the MLS GRID Data may be subject to an end user license agreement prescribed by the Member Participant’s applicable MLS if any and as amended from time to time. MLS GRID may, at its discretion, require use of other disclaimers as necessary to protect Member Participant, and/or their MLS from liability.
Based on information submitted to the MLS GRID. All data is obtained from various sources and may not have been verified by broker or MLS GRID. Supplied Open House Information is subject to change without notice. All information should be independently reviewed and verified for accuracy. Properties may or may not be listed by the office/agent presenting the information.
Privacy Policy / DMCA Notice / ADA Accessibility


This site is hosted, designed and copyright
© 1994 - 2026 by
Delta Media Group, Inc. -- Patent Pending --
6464 Needle Way | MLS# O6430079
This property located at 6464 Needle Way , Saint Cloud, FL 34771 is currently listed for rent with an asking price of $2,450 / Monthly. Search Saint Cloud real estate on rpierre.realty100.com today.