RyanPierre

BEDS3
BATHS2 full
SQUARE FEET1,655
MLS#TB8532414
STATUSActive
PROPERTY TYPEResidential - Single Family
SUBDIVISIONHIDDEN GROVE
Property Description
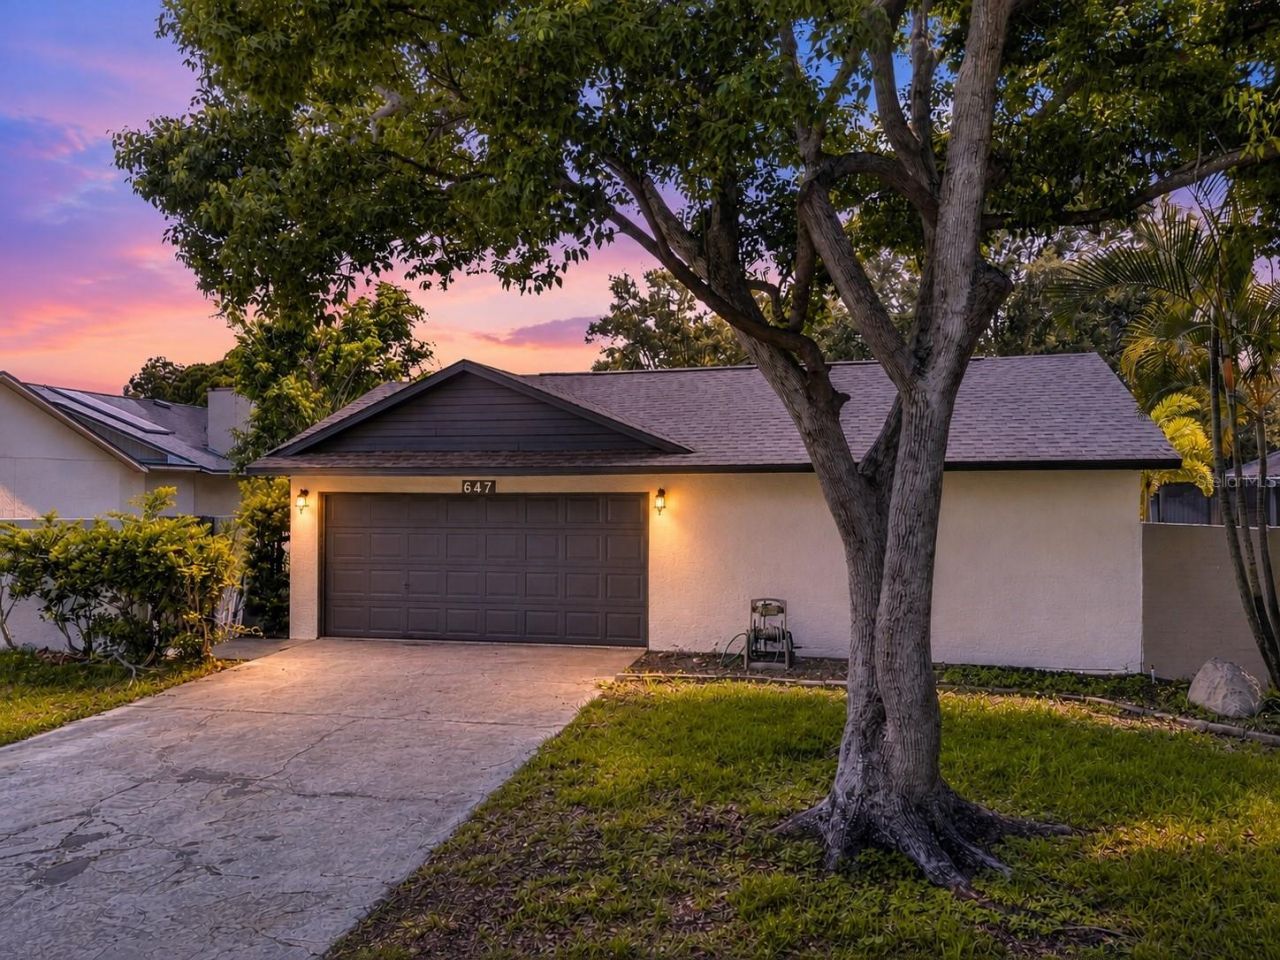
AMAZING HOME IN PALM HARBOR! Nestled on a quiet street in the highly sought-after Hidden Grove community of Palm Harbor, this beautifully renovated 3-bedroom, 2-bathroom, 2 car garage home offers the perfect blend of modern design, comfort, and privacy. The property provides a serene setting that's difficult to find, creating a relaxing retreat just minutes from everything you need.Extensively RENOVATED from top to bottom, nearly every major component of this home has been replaced, offering true peace of mind and the feel of a brand-new home. Recent updates include a NEW ROOF, NEW HVAC system, NEW WATER HEATER, premium waterproof FLOORING throughout, completely remodeled NEW KITCHEN and BATHROOMS, new baseboards, interior doors, custom closet systems, modern lighting, ceiling fans, fresh interior and exterior paint. Every detail has been thoughtfully selected, allowing you to move in and enjoy without the worry of future renovations.Inside, the bright, open floor plan is enhanced by soaring vaulted ceilings, abundant natural light, and a spacious split-bedroom layout designed for both everyday living and entertaining. The inviting living room features a beautiful wood-burning FIREPLACE, creating a warm and welcoming focal point.The DESIGNER kitchen is a true centerpiece, showcasing elegant countertops with a full-height backsplash, custom soft-close cabinetry, a large pantry, and a complete suite of brand-new premium stainless steel appliances. Additional highlights include an oversized 32-inch undermount stainless steel sink, a commercial-style pull-down faucet, and garbage disposal. Just outside, the private paver courtyard provides the perfect place to enjoy your morning coffee or dine outdoors.The spacious primary suite offers vaulted ceilings, a custom walk-in closet, and a spa-inspired ensuite featuring a floating vanity, rainfall shower, and skylight that fills the space with natural light. The guest bathroom has also been completely remodeled with contemporary finishes, continuing the home's cohesive, upscale design.Designed to embrace Florida living, this home features multiple outdoor spaces, including a screened lanai and a private courtyard. The fully fenced backyard provides exceptional privacy. Ideally located just minutes from the Gulf beaches, parks, shopping, dining, and entertainment, this home is zoned for Lake St. George Elementary, Palm Harbor Middle, and Countryside High School. Located in Flood Zone X, NO FLOOD INSURANCE is required, offering significant annual savings.With extensive renovations, high-end finishes, major system upgrades, and an unbeatable LOCATION this truly move-in-ready home offers an exceptional opportunity to enjoy the very best of Palm Harbor living. Everything has already been done-simply move in and enjoy. Schedule your private showing today before this one is gone!
Property Features
Property Type: Residential - Single Family
Cooling: Central Air
Fenced: Yes
Garage: 2 car attached
Heating: Central
Lot Size: 0.15 Acres
Roof Type: Shingle
Stories: 1.0
Taxes: $1,882
Year Built: 1986
Amenities
Cathedral Ceiling(s)
Ceiling Fans(s)
High Ceilings
Living Room/Dining Room Combo
Open Floorplan
Primary Bedroom Main Floor
Split Bedroom
Thermostat
Walk-In Closet(s)
Courtyard
Private Mailbox
Private Yard
Feature Descriptions
Appliances: Dishwasher, Disposal, Dryer, Electric Water Heater, Microwave, Range, Refrigerator, Washer
Community Features: Sidewalks
Directions: US 19 to East CR-95, North on Bonnie Blvd
Exterior: Stucco
Fencing: Wood
Fireplace: Family Room
Fireplace Y/N: Yes
Flood Zone Code: X
Flooring: Vinyl
Foundation: Block, Slab
HOA Fee: 32.92/ Monthly
HOA Y/N: Yes
Home Warranty Y/N: No
Listing Terms: Cash, Conventional, FHA, VA Loan
Lot Dimensions: 0.15
Other Equipment: Private Yard
Ownership: Fee Simple
Pets Allowed: Yes
Pets Restrictions: Please check with the HOA Rules
Property Attached Y/N: No
Property Sub-Type: Single Family Residence
Sewer: Public Sewer
Showing Instructions: Lock Box Electronic-CBS Code Required, ShowingTime
Special Sale Provisions: None
Utilities: Public, Water Available
Water: Public
Water Access Y/N: No
Zoning: RPD-5
Listed By / Shown By
Listed By
Agency Name: FUTURE HOME REALTY INC
Agency Contact: 813-855-4982
Shown By
Agent Name: Ryan Pierre
Agent Phone: (954) 479-4809
Agency Title: Realty 100

Estimate Your Payment
Estimated Payment
$ 1,490.72 per month $1,179.33 Principal & Interest $156.83 Property Tax $154.55 Homeowner's InsuranceChange Payment Information



Member Participants (and their affiliated licensees, if applicable) shall indicate on their websites that IDX information is provided exclusively for consumers’ personal non-commercial use, that it may not be used for any purpose other than to identify prospective properties consumers may be interested in purchasing, that the data is deemed reliable but is not guaranteed by MLS GRID, and that the use of the MLS GRID Data may be subject to an end user license agreement prescribed by the Member Participant’s applicable MLS if any and as amended from time to time. MLS GRID may, at its discretion, require use of other disclaimers as necessary to protect Member Participant, and/or their MLS from liability.
Based on information submitted to the MLS GRID. All data is obtained from various sources and may not have been verified by broker or MLS GRID. Supplied Open House Information is subject to change without notice. All information should be independently reviewed and verified for accuracy. Properties may or may not be listed by the office/agent presenting the information.
Privacy Policy / DMCA Notice / ADA Accessibility


This site is hosted, designed and copyright
© 1994 - 2026 by
Delta Media Group, Inc. -- Patent Pending --
647 Bonnie Boulevard | MLS# TB8532414
This single family home located at 647 Bonnie Boulevard , Palm Harbor, FL 34684 is currently listed for sale with an asking price of $529,900. This property was built in 1986 and has 3 bedrooms and 2 full baths with 1655 sq. ft. Bonnie Boulevard is located in the HIDDEN GROVE subdivision. Search HIDDEN GROVE real estate on rpierre.realty100.com today.