RyanPierre

BEDS3
BATHS2 full 1 partial
SQUARE FEET3,442
MLS#B26068879
STATUSActive
PROPERTY TYPEResidential - Single Family
SUBDIVISIONWOODMONT TRACT 70
Property Description
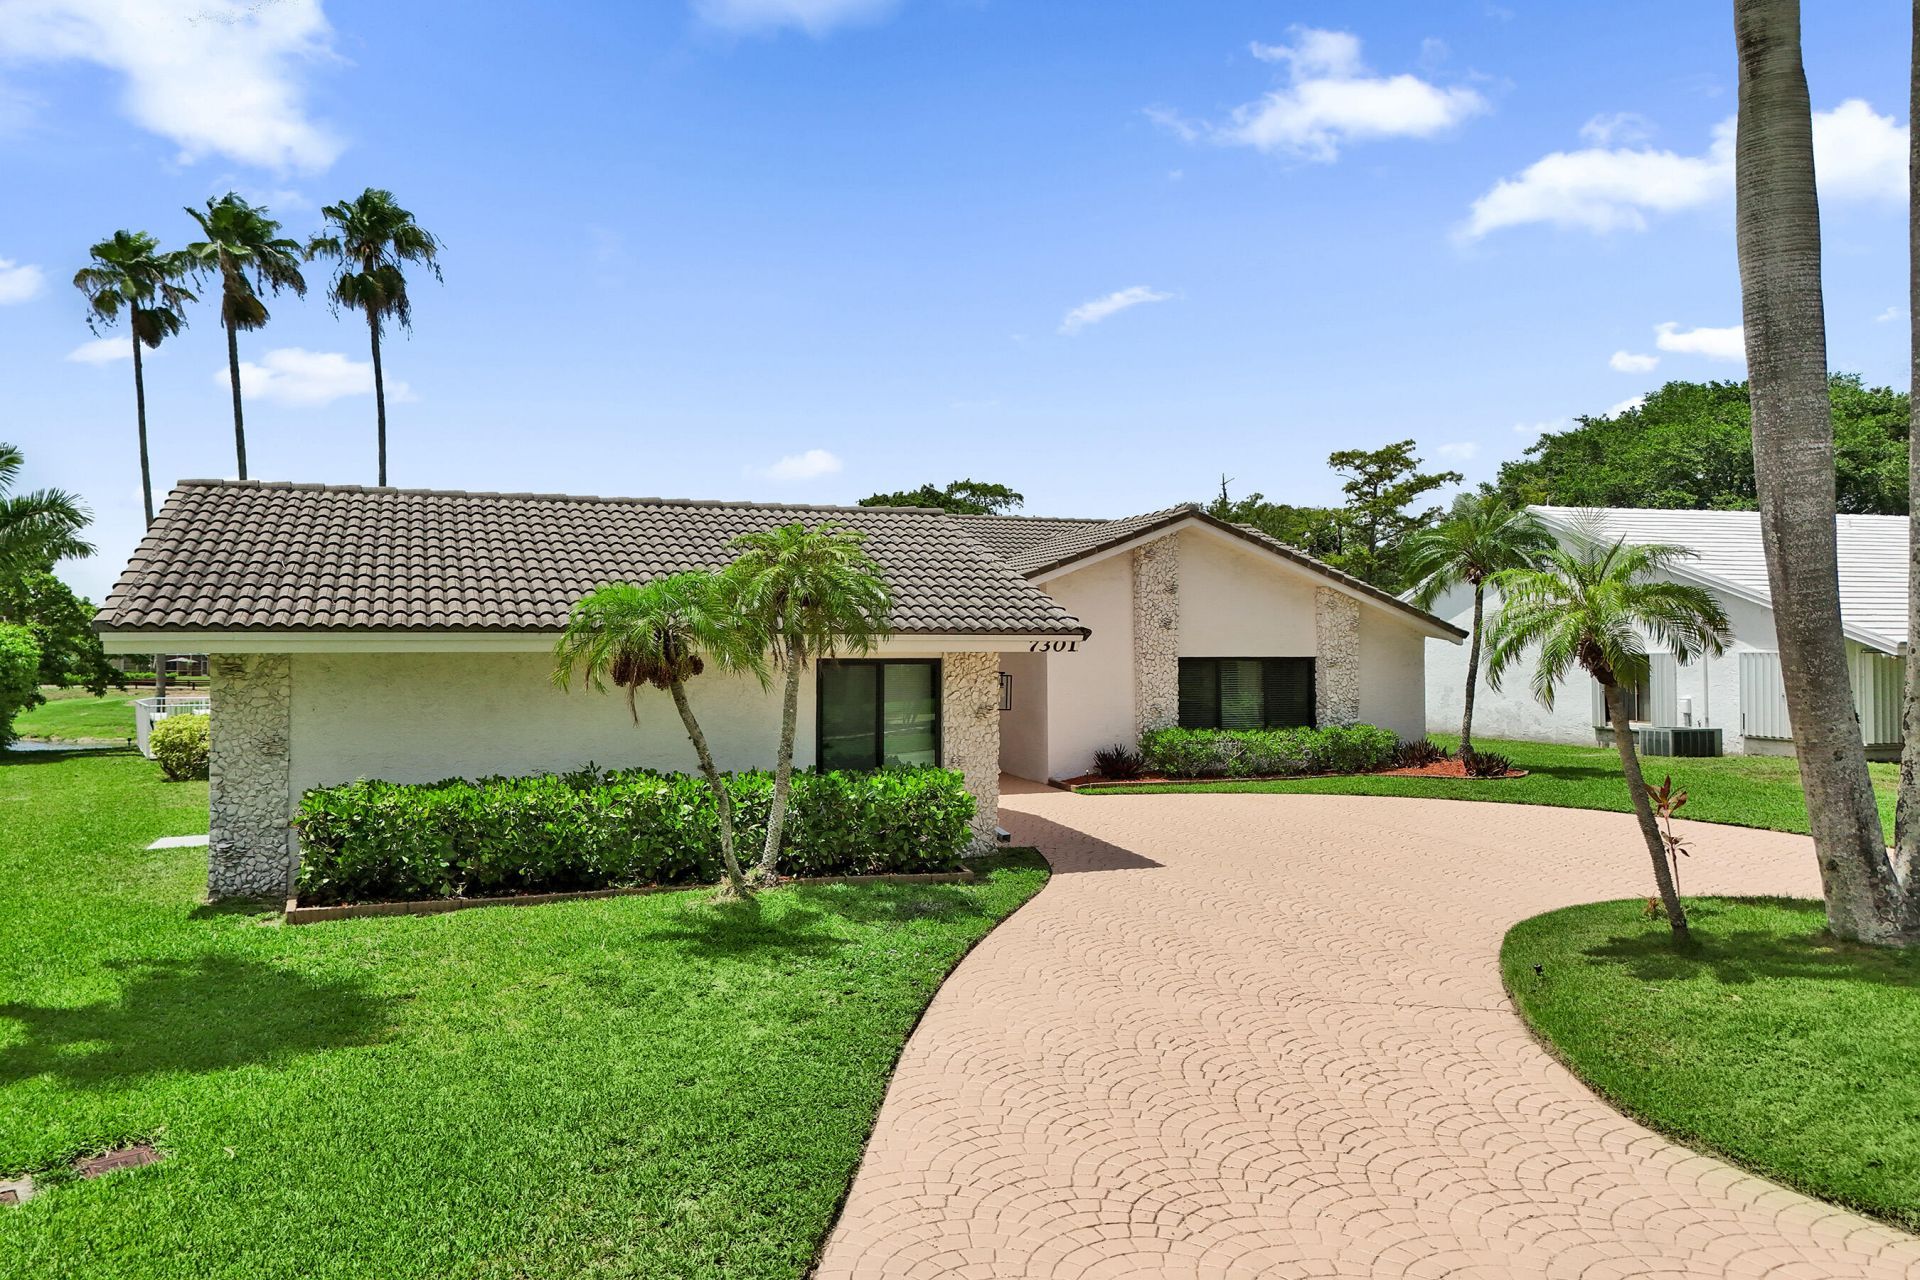
Beautiful waterfront pool home with golf course views in desirable La Reserve at Woodmont! This spacious single-story residence offers 3 bedrooms, 2.5 baths and 2,516 sq. ft. of living space. This split-bedroom floor plan features vaulted ceilings, generous living and entertaining spaces, a remodeled kitchen with granite countertops, spacious primary suite with walk-in closet, and updated primary and guest bathrooms. Step outside to your private saltwater pool overlooking the water and Woodmont golf course with a beautiful setting for relaxing or entertaining. Significant recent improvements include complete storm-impact windows and sliding doors, two HVAC systems, saltwater pool filtration and variable-speed pump, updated bathrooms. Additional features include a two-car garage, indoor laundry room and low $350 annual HOA. A wonderful opportunity to enjoy spacious single-story living, beautiful views and many of the home's major improvements already completed.
Property Features
Property Type: Residential - Single Family
Cooling: Central Air
Fenced: Yes
Garage: 2 car attached
Heating: Central
Home Style: Ranch
Lot Size: 0.24 Acres
Roof Type: Barrel
Stories: 1.0
Taxes: $12,092
Year Built: 1985
Amenities
Entrance Foyer
Pantry
Vaulted Ceiling(s)
Walk-In Closet(s)
Bedroom Layout - Split
Roman Tub
Feature Descriptions
Appliances: Electric Water Heater, Dryer, Disposal, Dishwasher, Electric Range, Oven, Refrigerator, Water Heater, Washer
Association: La Reserve at Woodmont
Association Amenities: Other
Association Fee Includes: Common Areas
Days on Site: 3
Exterior: CBS
Fencing: Fenced
Flooring: Laminate, Tile
HOA Fee: $350/ Annually
Laundry: Laundry Room
Lot: On Golf Course, Landscaped
Lot: On Golf Course, Landscaped
Parcel#: 494104440140
Parking: Circular Driveway, Concrete, Decorative, Garage, Attached Garage
Parking Notes: Circular Driveway, Concrete, Decorative, Garage, Attac
Pets Allowed: No
Pool: In Ground, Salt Water
Restrictions: Other Restrictions, Lease Restrictions
Sewer: Public Sewer
Special View Info: Garden, Golf Course, Pool, Canal, Lake
SQFT Living: 2516
Structure Type: House
Swimming Pool: Yes
Total Rooms: 3
Utilities: Cable Available, Electricity Available, Water Connected
Utilities: Cable Available, Electricity Available, Water Connected
Water: Public
Waterfront Features: None, Lake Front, Lagoon
Local Schools
High School: J. P. Taravella
Middle School: Millennium 6-12 Collegiate Academy
Elementary School: Tamarac
Listed By / Shown By
Listed By
Agency Name: JC Realty Group Inc.
Agency Phone: 954-757-8220
Shown By
Agent Name: Ryan Pierre
Agent Phone: (954) 479-4809
Agency Title: Realty 100

Estimate Your Payment
Estimated Payment
$ 2,895.59 per month $1,669.17 Principal & Interest $1,007.67 Property Tax $218.75 Homeowner's InsuranceChange Payment Information


Privacy Policy / DMCA Notice / ADA Accessibility


This site is hosted, designed and copyright
© 1994 - 2026 by
Delta Media Group, Inc. -- Patent Pending --
7301 NW 83rd Way | MLS# B26068879
This single family home located at 7301 NW 83rd Way, Tamarac, FL 33321 is currently listed for sale with an asking price of $750,000. This property was built in 1985 and has 3 bedrooms and 2 full and 1 partial baths with 3442 sq. ft. NW 83rd Way is located in the WOODMONT TRACT 70 subdivision. Search WOODMONT TRACT 70 real estate on rpierre.realty100.com today.