RyanPierre

BEDS3
BATHS2 full
SQUARE FEET2,073
MLS#B26050324
STATUSActive
PROPERTY TYPEResidential - Townhouse
SUBDIVISIONLEXINGTON CLUB 3
Property Description
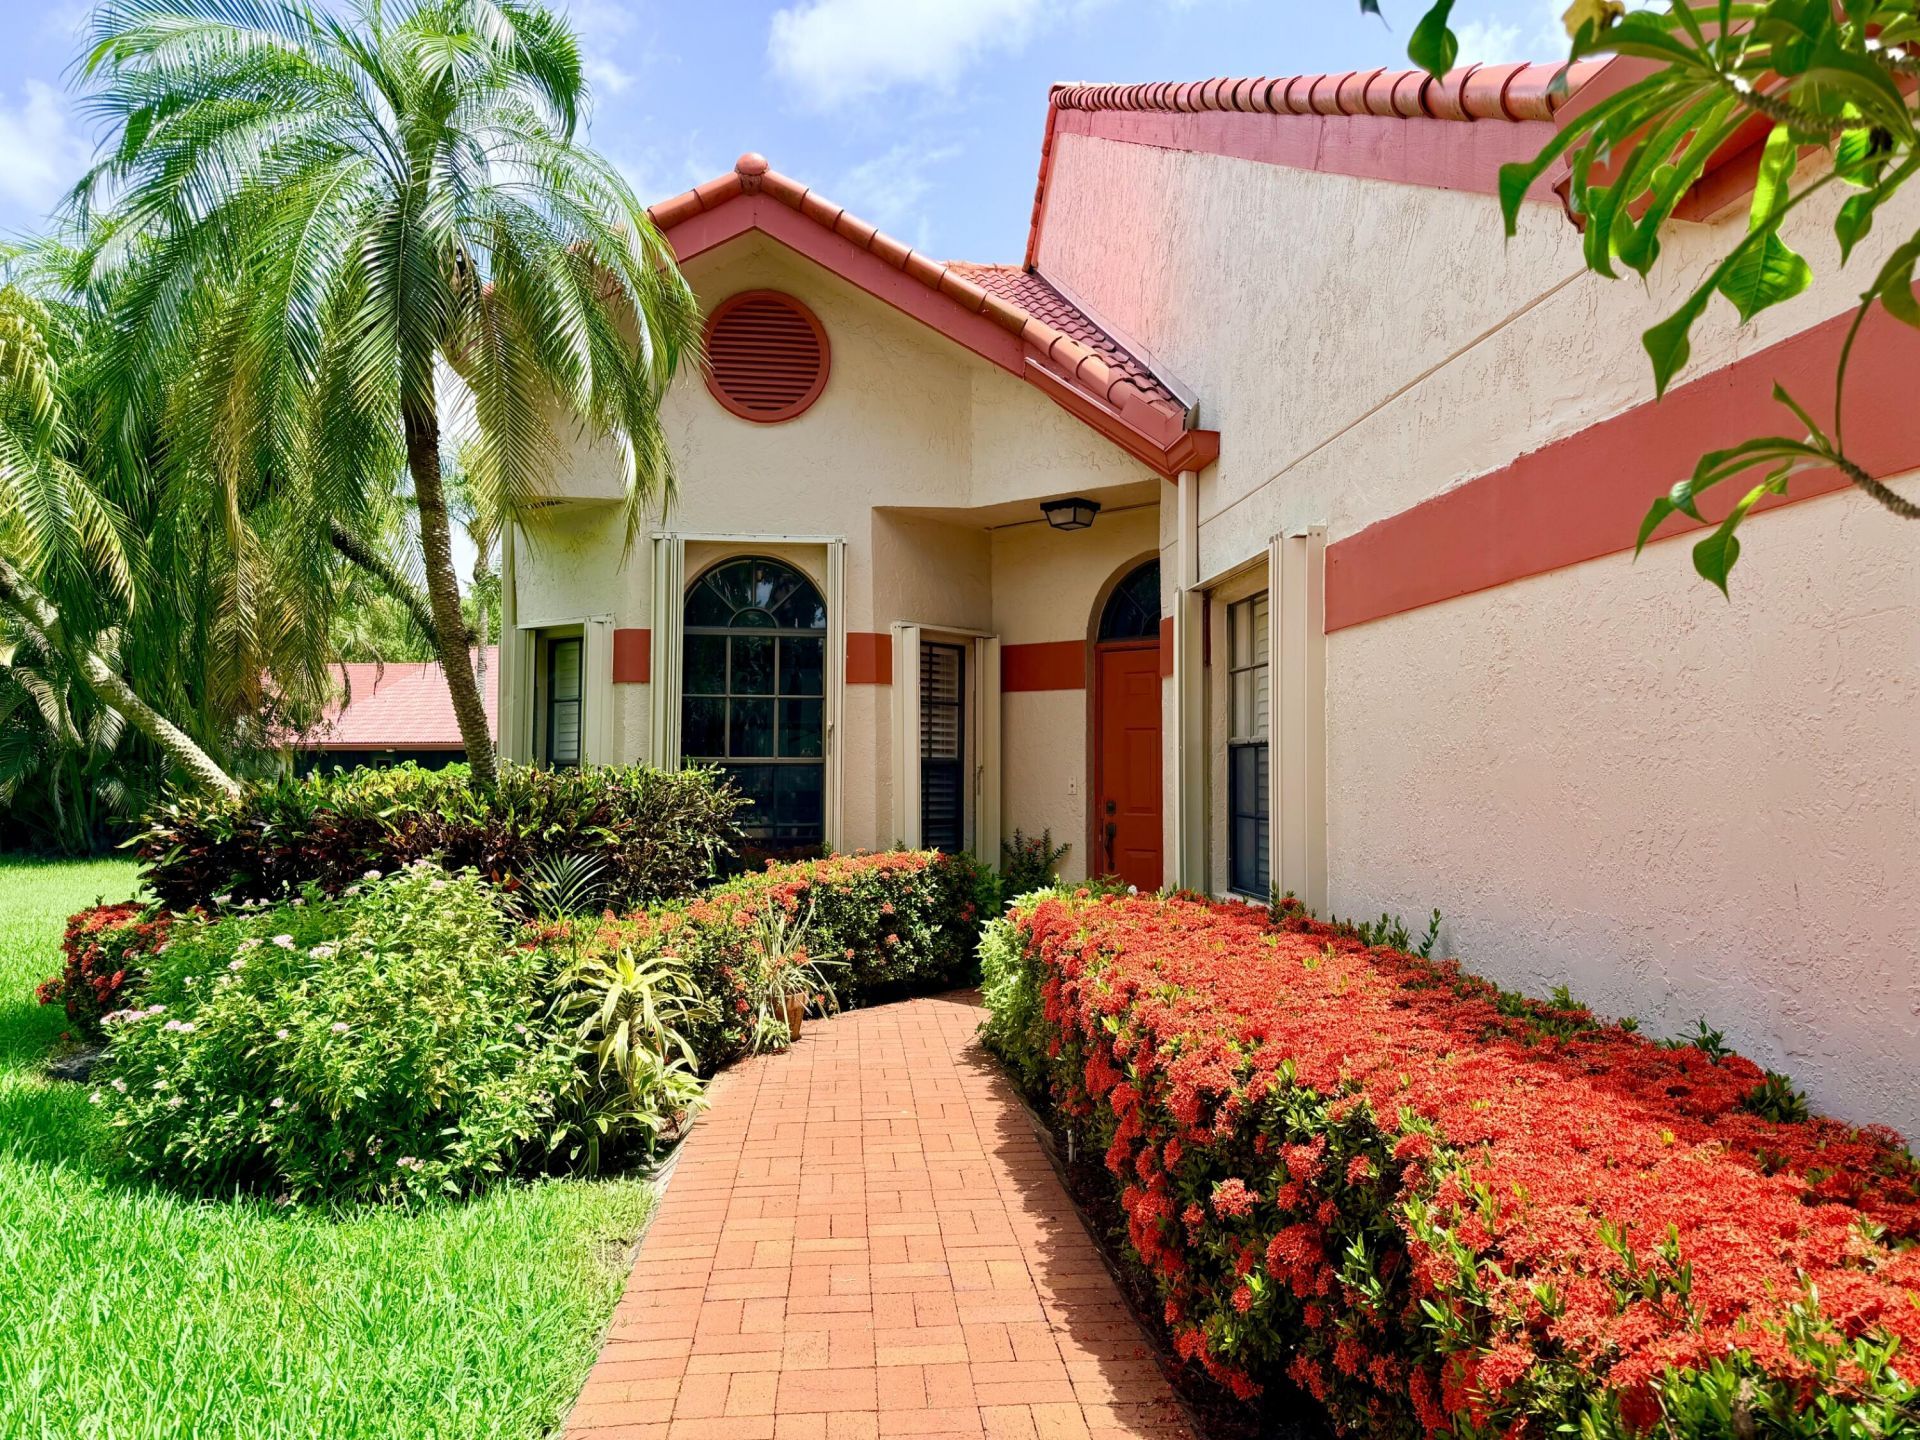
Step into the amenity rich Lexington Club community! This charming, light-filled 2 BR/2 Bath Villa features a spacious layout, vaulted ceilings, a private backyard area with lots of green space, a large enclosed lanai and a Den that can also be used as a 3rd BR or Office. Enjoy the Newly Renovated Clubhouse, live entertainment, tennis, pickleball, fitness center, resort-style swimming pool, hot tub, steam rooms, saunas, billiards, barbecues and shuffleboard & ping pong areas too. ALSO INCLUDED IN HOA are Roof Replacement, Roof Repairs, Landscaping, Exterior Painting, Water, Cable, Internet, ADT Alarm System, Gated & Patrolled Security, Community Insurance, Sewer & trash removal. Conveniently located close proximity to the Beach, Shopping, Restaurants & Travel thoroughfares.
Property Features
Property Type: Residential - Townhouse
Cooling: Central Air, Ceiling Fan(s), Electric
Garage: 2 car attached
Heating: Central, Electric
Home Style: Ranch
Lot Size: 0.07 Acres
Roof Type: Barrel, Tile
Stories: 1.0
Taxes: $4,297
Year Built: 1988
Amenities
Cathedral Ceiling(s)
High Ceilings
Pantry
Vaulted Ceiling(s)
Walk-In Closet(s)
Bedroom Layout - Split
Roman Tub
Feature Descriptions
Appliances: Electric Water Heater, Dryer, Disposal, Dishwasher, Electric Range, Ice Maker, Microwave, Refrigerator, Water Heater, Washer, Range
Association Amenities: Billiard Room, Clubhouse, Fitness Center, Game Room, Hot Water, Management, Parking, Pool, Sauna, Shuffleboard Court, Spa/Hot Tub, Tennis Court(s), Manager On Site, Community Room, Internet Included, Library, Lobby, Pickleball Court(s), Sidewalks, Street Lights, Gated, Security, Maintenance, Recreation Facilities
Association Fee Includes: Cable TV, Insurance, Internet, Maintenance Grounds, Pest Control, Security, Sewer, Trash, Water, Common Areas
Days on Site: 5
Exterior: Stucco, CBS
Flooring: Ceramic Tile, Tile, Wood
Furnished: Unfurnished
Guest House Y/N: No
HOA Fee: $959/ Monthly
Hot Tub: Yes
Lot: Cul-De-Sac
Lot: Cul-De-Sac
Parcel#: 00424621231050020
Parking: Driveway, Guest, Garage, Attached Garage, Attached
Parking Notes: Driveway, Guest, Garage, Attached Garage, Attached
Patio/Porch: Patio - Screened, Patio
Pets Allowed: Yes, Breed Restrictions, Number Limit, Size Limit
Restrictions: Buyer Approval Required, No Corporate Buyer, Parking - No Commercial Vehicles, Parking - No RV, Lease Re
Sauna: Yes
Security: yes
Security: Closed Circuit Camera(s), Security System, Gated - No Guard, Security Patrol
Sewer: Public Sewer
Special View Info: Garden
Sprinkler: Zoned Sprinkler
SQFT Living: 1657
Structure Type: Villa
Total Rooms: 6
Utilities: Cable Available, Electricity Available, Phone Available, Sewer Available, Water Available
Utilities: Cable Available, Electricity Available, Phone Available, Sewer Available, Water Available
Water: Public
Windows: Blinds
Room Sizes
Living Room: 15 X 23 Level First
Kitchen: 12 X 15 Level First
Primary Bedroom: 13 X 14 Level First
Bedroom 2: 12 X 12 Level First
Local Schools
High School: Spanish River
Middle School: Carver Community
Elementary School: Orchard View
Listed By / Shown By
Listed By
Agency Name: Century 21 Stein Posner
Agency Phone: 561-756-9945
Shown By
Agent Name: Ryan Pierre
Agent Phone: (954) 479-4809
Agency Title: Realty 100

Estimate Your Payment
Estimated Payment
$ 1,176.18 per month $723.31 Principal & Interest $358.08 Property Tax $94.79 Homeowner's InsuranceChange Payment Information


Privacy Policy / DMCA Notice / ADA Accessibility


This site is hosted, designed and copyright
© 1994 - 2026 by
Delta Media Group, Inc. -- Patent Pending --
7520 Lexington Club Boulevard, Unit A | MLS# B26050324
This townhouse located at 7520 Lexington Club Boulevard, Unit A, Delray Beach, FL 33446 is currently listed for sale with an asking price of $325,000. This property was built in 1988 and has 3 bedrooms and 2 full baths with 2073 sq. ft. Lexington Club Boulevard, Unit A is located in the LEXINGTON CLUB 3 subdivision. Search LEXINGTON CLUB 3 real estate on rpierre.realty100.com today.