RyanPierre

BEDS4
BATHS3 full
SQUARE FEET2,656
MLS#B26033831
STATUSActive
PROPERTY TYPERental - Single Family
SUBDIVISIONTuscany North
Property Description
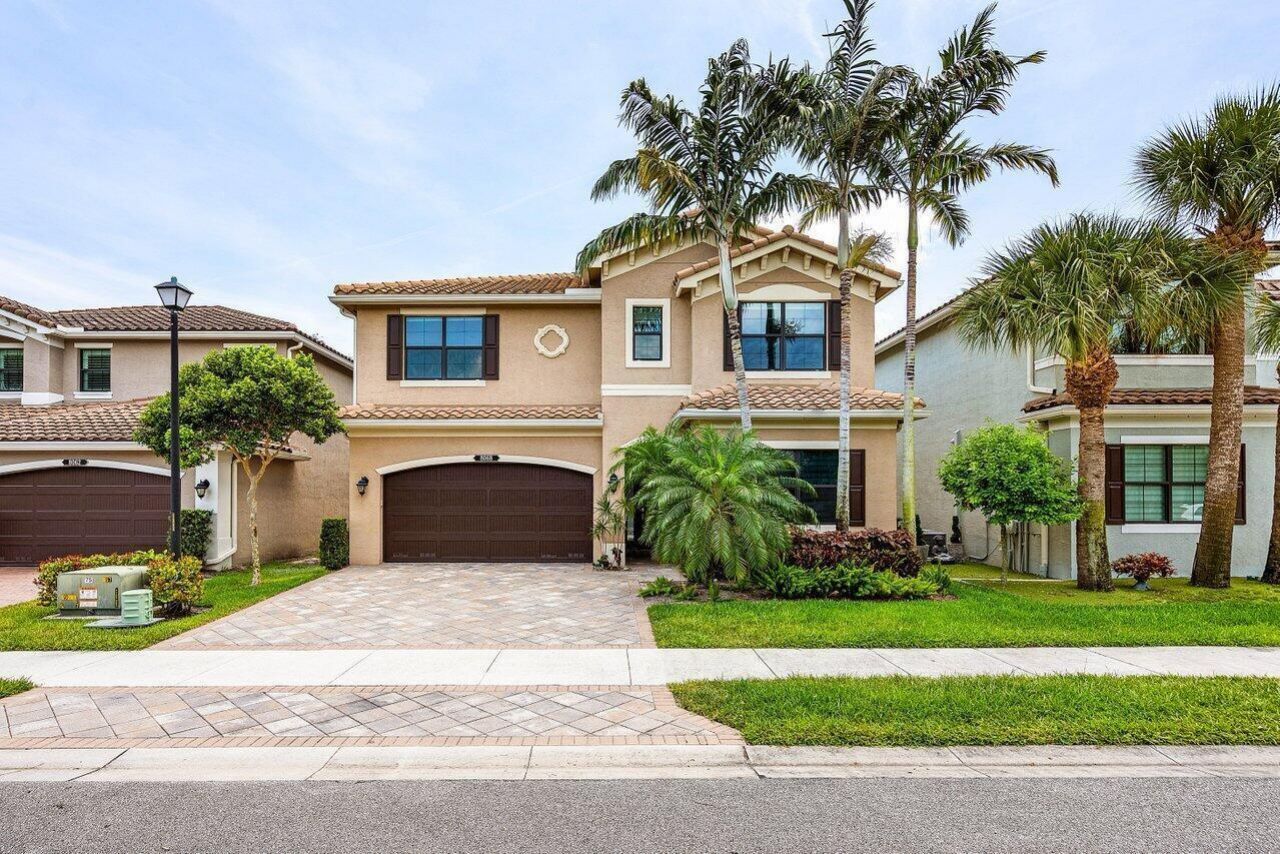
Welcome to 8068 Lemon Serpentine Lane in Delray Beach-an elegant 4-bedroom, 3-bath home located in a premier gated community. This beautifully designed concrete block structure home offers 2,656 square feet of thoughtfully crafted living space, enhanced by a tile roof and complete impact glass protection. The interior boasts a gourmet kitchen with a center cook island, walk-in pantry, and a lot of convenient cabinets and an open foyer that leads to spacious living and dining areas. A versatile upstairs loft, with 3 bedrooms. The principal bedroom suite connect to a spacious bathroom with his and her vanity, a Roman tub and a large shower. The spacious laundry comes with a tub adding flexibility and comfort. Enjoy a seamless indoor-outdoor lifestyle and energy-efficient features including central air and underground utilities. Community perks include a manned gate, clubhouse, resort-style pool, fitness center, game room, and sidewalks throughout. Ideally located near shopping, dining, top-rated schools, and the vibrant culture of downtown Delray Beach. This is South Florida living at its finest!
Property Features
Property Type: Rental - Single Family
Cooling: Central Air, Ceiling Fan(s), Electric
Garage: 2 car attached
Heating: Central, Electric
Stories: 2.0
Year Built: 2016
Amenities
Kitchen Island
Walk-In Closet(s)
Closet Cabinetry
Upstairs Living Area
Garden
Feature Descriptions
Appliances: Electric Water Heater, Dryer, Dishwasher, Microwave, Refrigerator, Water Heater, Washer, Range
Association Amenities: Basketball Court, Clubhouse, Fitness Center, Management, Pool, Tennis Court(s), Manager On Site, Community Room
Flooring: Carpet, Ceramic Tile
Furnished: Unfurnished
Laundry: Inside, Laundry Tub
Parcel#: 00424608040004060
Parking: Attached Garage, Driveway, Garage Door Opener, Garage
Parking Notes: Attached Garage, Driveway, Garage Door Opener, Garage
Patio/Porch: Patio - Covered, Patio
Pet Fee: 1000
Pets Allowed: Yes, Breed Restrictions
Rental Term: Annual (1 Year or More)
Restrictions: No Smoking, Parking - No Boat, Parking - No Commercial Vehicles, Parking - No RV
Security: Gated - No Guard
Sewer: Public Sewer
Special View Info: Garden
Sprinkler: Auto Sprinkler, Zoned Sprinkler
SQFT Living: 2656
Tenant Pays: Cable TV, Electricity, Insurance, Water
Total Rooms: 10
Waterfront Features: None
Room Sizes
Living Room: 11 X 14 Level Main
Kitchen: 11 X 13 Level Main
Primary Bedroom: 13 X 15 Level Upper
Loft: 11 X 15 Level Upper
Bedroom 2: 12 X 12
Bedroom 3: 11 X 12
Bedroom 4: 11 X 12
Bedroom 5: 11 X 12
Local Schools
High School: Spanish River
Middle School: Carver Community
Elementary School: Hagen Road
Listed By / Shown By
Listed By
Agency Name: Keller Williams Realty Services
Agency Phone: 561-245-4000
Shown By
Agent Name: Ryan Pierre
Agent Phone: (954) 479-4809
Agency Title: Realty 100



Privacy Policy / DMCA Notice / ADA Accessibility


This site is hosted, designed and copyright
© 1994 - 2026 by
Delta Media Group, Inc. -- Patent Pending --
8068 Lemon Serpentine Lane | MLS# B26033831
This property located at 8068 Lemon Serpentine Lane, Delray Beach, FL 33446 is currently listed for rent with an asking price of $6,195 / Annual (1 Year or More). Search Delray Beach real estate on rpierre.realty100.com today.