RyanPierre

BEDS5
BATHS3 full
SQUARE FEET4,324
MLS#B26030501
STATUSActive
PROPERTY TYPEResidential - Single Family
SUBDIVISIONRAMBLEWOOD
Property Description
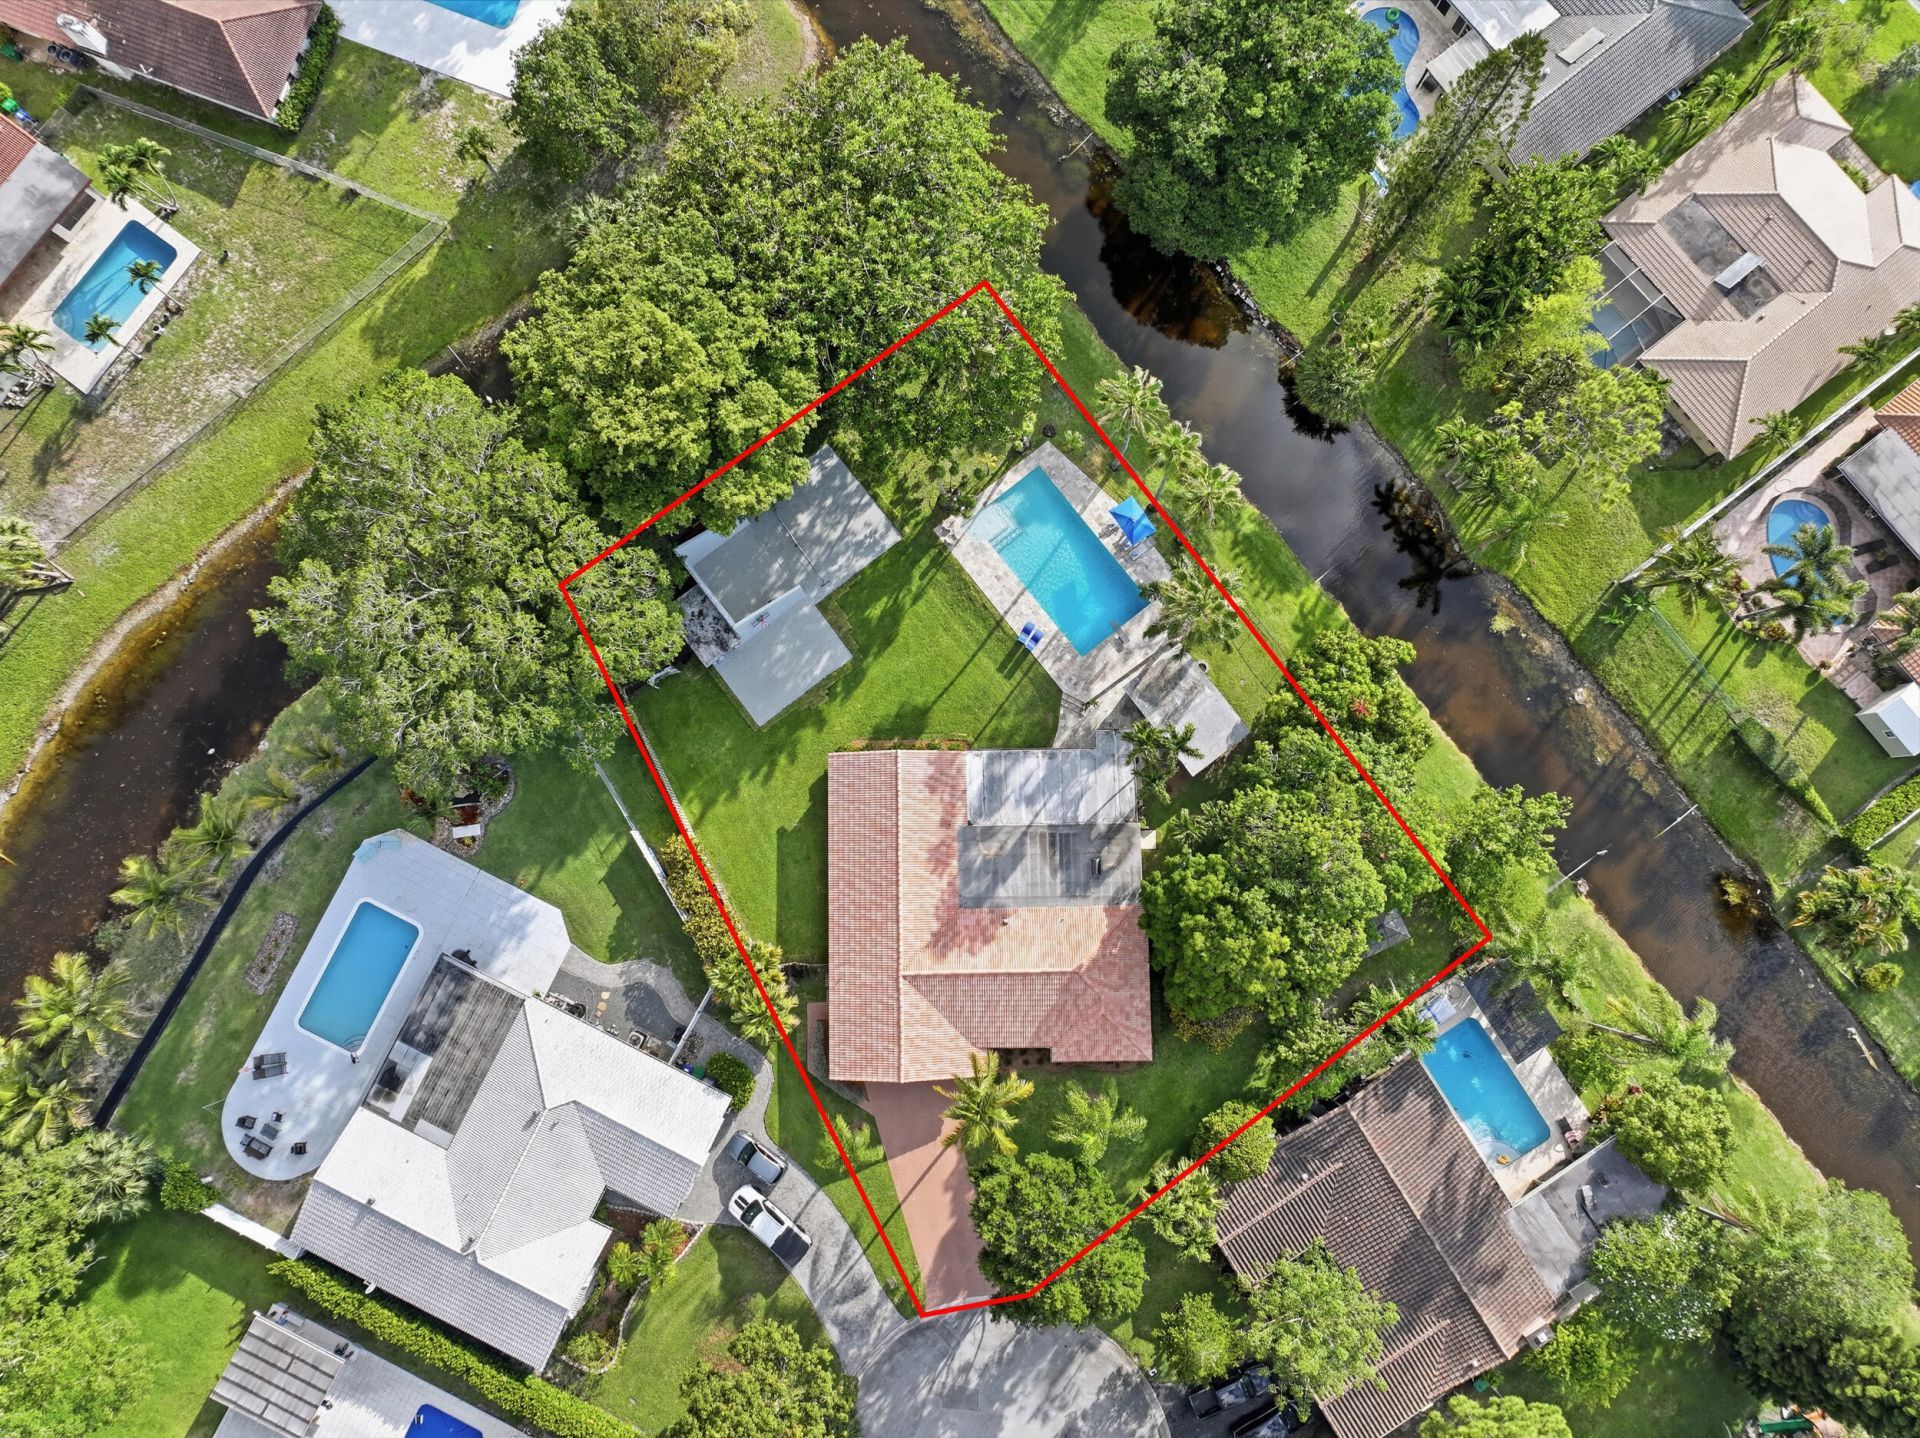
The 5 beds / 3 bath, plus a Detached Office, 1/2 Acre Lot, located on a cul-de-sac, no HOA, largest lot in Ramblewood 230ft on a canal, rare privacy in Coral Springs/Parkland with no rear neighbors. Total Living space to 2,912 sq ft. . Perfect for sports and entertaining, with a racquetball/pickleball court, half basketball court, and 20' x 40' resort-style pool with diving board, zip line and sun shelf. Chef's kitchen includes a 48 Thermador propane gas range and custom refrigerator/freezer. Plenty of land for an ADU or guest house. One-of-a-kind property built for those who work from home, need extra space, or run a business The home has been extensively updated inside and out. Interior features include new Mohawk waterproof laminate flooring, textured walls and ceilings, updated fans and lighting, crown molding, solid-core wood doors, updated closet doors, and a kitchen with wood cabinetry, custom full-size refrigerator and freezer, 48-inch Thermador gas range, and tankless gas water heater. Major updates include full impact-resistant windows and doors, updated electrical panels, new electrical to the detached office and pool heater, A/C replaced in 2019, flat roof and skylight replaced in 2022, and concrete tile roof replaced in 2006. The home was also expanded with permits in 2004 to add a bedroom, bathroom, pantry, and breakfast area. Outdoor features include a remodeled pool with new surface, waterline tile, sun shelf, bubblers, variable-speed pump, salt system, multi-color light, and electric heater. The property also offers over 2,400 square feet of silver travertine patio and pool deck, a freshly painted epoxy chip pickleball/basketball court, firepit area, two concrete block storage buildings, oversized two-car garage, stamped concrete driveway with parking for about six vehicles, large side gate for recreational vehicle storage, and perimeter fencing.
Property Features
Property Type: Residential - Single Family
Cooling: Central Air, Ceiling Fan(s), Ductless, Heat Pump, Padd
Fenced: Yes
Garage: 2 car attached
Heating: Electric, Heat Pump
Home Style: Ranch
Lot Size: 0.48 Acres
Roof Type: Tile
Stories: 1.0
Taxes: $7,781
Year Built: 1974
Amenities
Kitchen Island
Pantry
Walk-In Closet(s)
Bedroom Layout - Split
Bedroom Layout - Three Way Split
Closet Cabinetry
Pull Down Stairs
Roman Tub
Storage
Storage
Feature Descriptions
Appliances: Dishwasher, Gas Range, Microwave, Refrigerator, Range
Days on Site: 75
Door Features: French Doors
Exterior: Block, Stucco, CBS, Stone
Fencing: Back Yard, Chain Link, Fenced, Gate, Perimeter, Privacy, Wood
Flooring: Laminate, Tile
Furnished: Negotiable
Guest House Y/N: No
Laundry: In Garage
Lot: Cul-De-Sac, Many Trees, Fruit Tree(s), Landscaped, Oversized Lot
Lot: Cul-De-Sac, Many Trees, Fruit Tree(s), Landscaped, Oversized Lot
Other Equipment: Call Listing Agent
Parcel#: 484127023980
Parking: Concrete, Driveway, RV Access/Parking, Garage, Attached Garage, Attached, Detached, Boat Access/Parking
Parking Notes: Concrete, Driveway, RV Access/Parking, Garage, Attache
Patio/Porch: Patio - Screened, Porch - Open, Patio, Porch
Pets Allowed: Yes, Cats OK, Dogs OK
Pool: Diving Board, Electric Heat, Fenced, Heated, In Ground, Salt Water, Private
Restrictions: See Remarks
Security: Carbon Monoxide Detector(s), Smoke Detector(s)
Sewer: Public Sewer
Special View Info: Water, Canal
Sprinkler: Auto Sprinkler, Well Sprinkler
SQFT Living: 2912
Structure Type: House
Swimming Pool: Yes
Total Rooms: 3
Utilities: Cable Available, Electricity Connected, Phone Available, Propane, Sewer Not Available, Underground Utilit
Utilities: Cable Available, Electricity Connected, Phone Available, Propane, Sewer Not Available, Underground Utilit
Water: Public
Water Frontage: 230
Waterfront Features: Other, Canal Front, Point Lot, Canal Width 1-80 Feet
Windows: Storm Window(s), Skylight(s)
Local Schools
High School: J. P. Taravella
Middle School: Ramblewood
Elementary School: Ramblewood
Listed By / Shown By
Listed By
Agency Name: Lenson Realty
Agency Phone: 561-852-4900
Shown By
Agent Name: Ryan Pierre
Agent Phone: (954) 479-4809
Agency Title: Realty 100

Estimate Your Payment
Estimated Payment
$ 2,976.61 per month $2,058.43 Principal & Interest $648.42 Property Tax $269.76 Homeowner's InsuranceChange Payment Information


Privacy Policy / DMCA Notice / ADA Accessibility


This site is hosted, designed and copyright
© 1994 - 2026 by
Delta Media Group, Inc. -- Patent Pending --
8492 NW 15th Court | MLS# B26030501
This single family home located at 8492 NW 15th Court, Coral Springs, FL 33071 is currently listed for sale with an asking price of $924,900. This property was built in 1974 and has 5 bedrooms and 3 full baths with 4324 sq. ft. NW 15th Court is located in the RAMBLEWOOD subdivision. Search RAMBLEWOOD real estate on rpierre.realty100.com today.