RyanPierre

BEDS3
BATHS2 full
SQUARE FEET2,486
MLS#B26088027
STATUSActive
PROPERTY TYPEResidential - Single Family
SUBDIVISIONSUNRISE GOLF VILLAGE SEC 20
Property Description
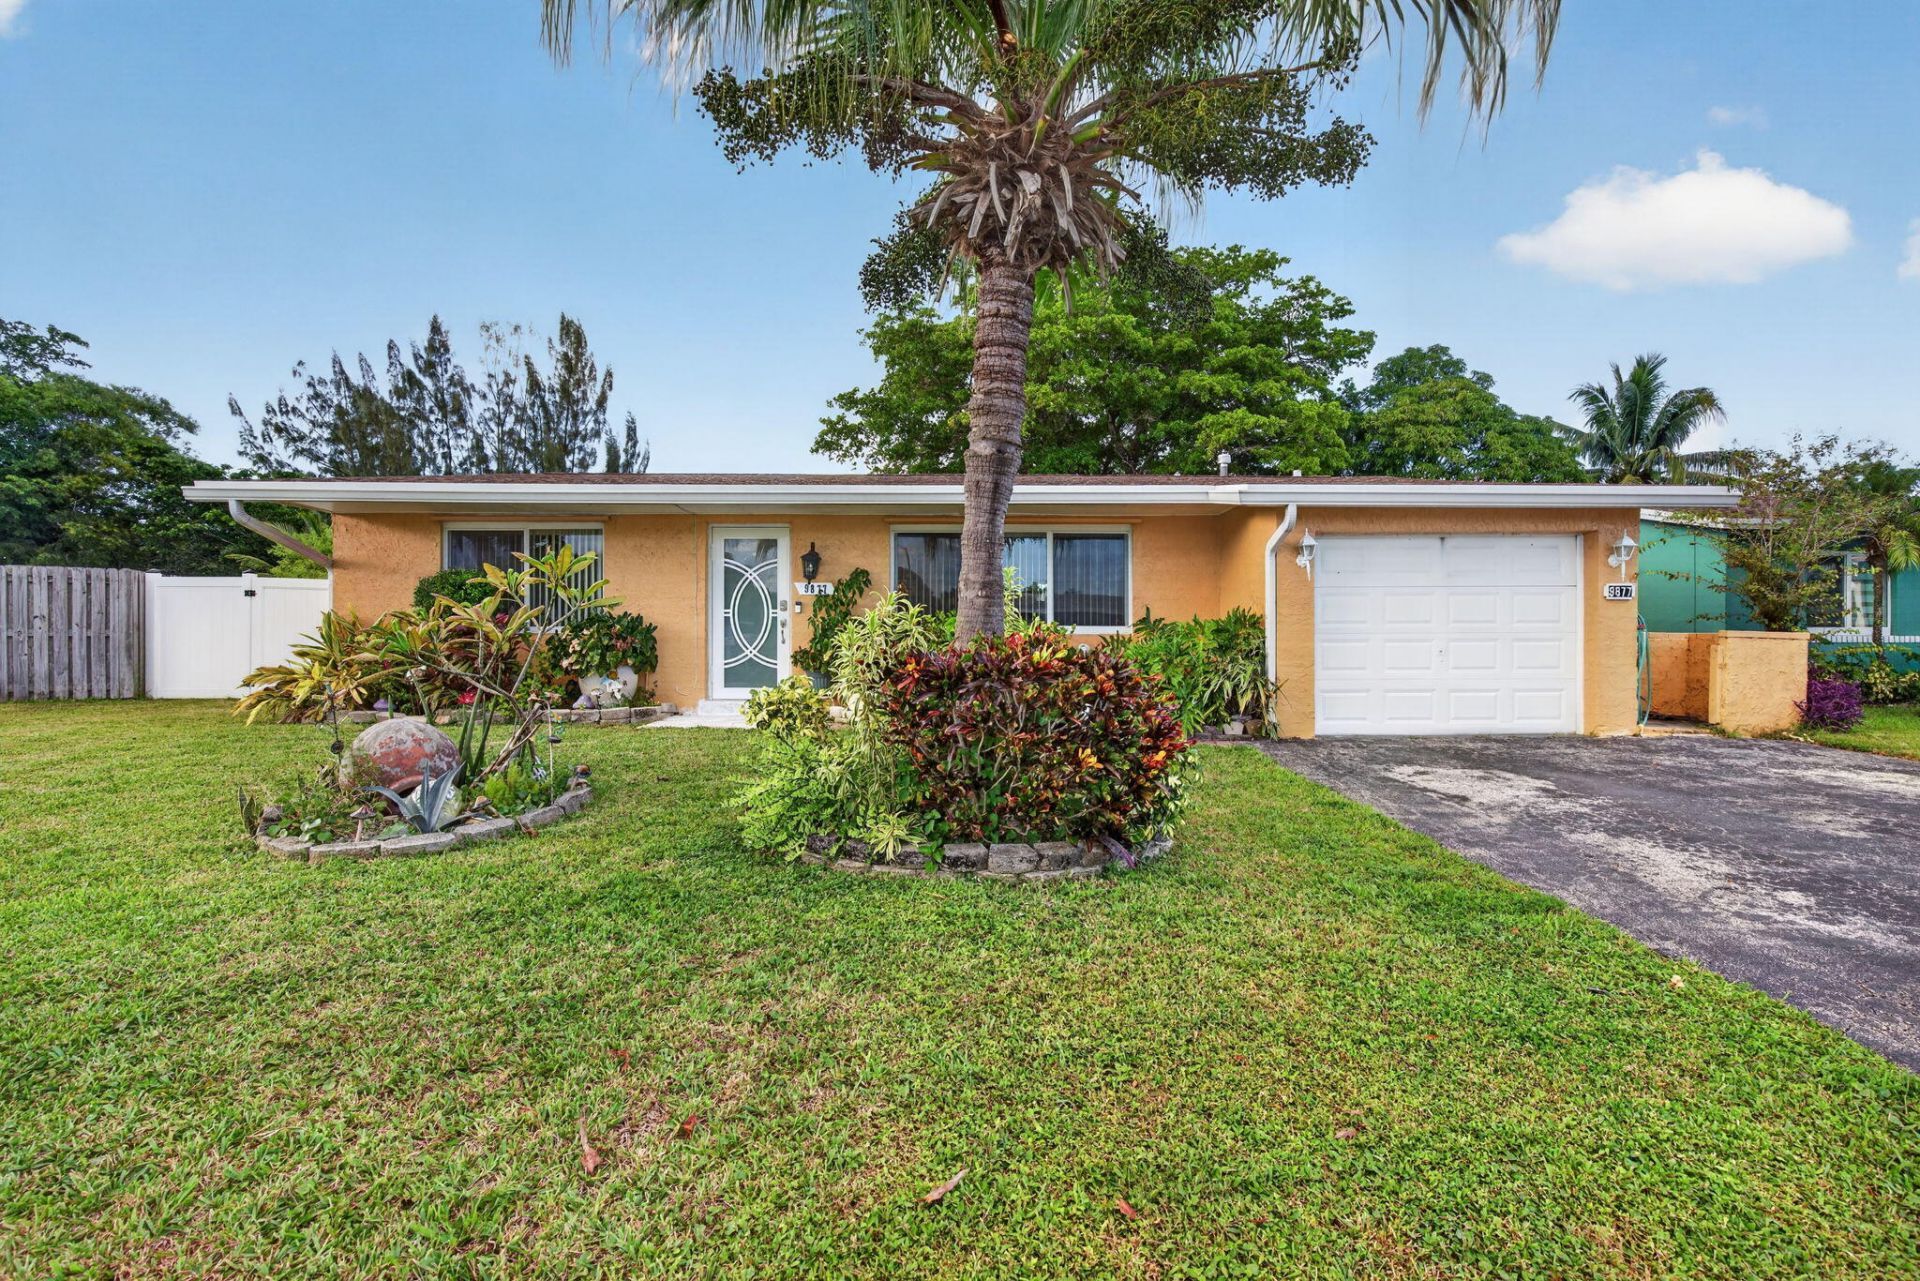
Why settle for updated when you can get renovated! Step into your completely reimagined 3-bedroom and 2-bathroom home in the highly desired Sunrise Golf Village . You also have hurricane impact windows around the entire house. 2022 Roof. 2023 AC. 2023 Tankless Water Heater. 2023 Electrical Panel. Step into your new home where there is nothing missing except you.
Property Features
Property Type: Residential - Single Family
Cooling: Ceiling Fan(s), Electric
Fenced: Yes
Garage: 1 car attached
Heating: Electric
Lot Size: 0.20 Acres
Roof Type: Composition, Shingle
Stories: 1.0
Taxes: $13,778
Year Built: 1977
Amenities
None
Garden
Storage
Feature Descriptions
Appliances: Electric Water Heater, Tankless Water Heater, Water Heater Owned, Cooktop, Dryer, Disposal, Dishwasher, Microwave, Oven, Refrigerator, Water Heater, Washer, Gas Cooktop
Association: Crosswinds Homeowners Association, Inc
Association Amenities: Pool
Association Fee Includes: Maintenance Grounds
Days on Site: 13
Exterior: CBS
Fencing: Fenced
Flooring: Vinyl
Guest House Y/N: No
HOA Fee: $74/ Monthly
Lot: Room for Pool
Lot: Room for Pool
Parcel#: 494129140790
Parking: Covered, Driveway, Garage, Attached Garage
Parking Notes: Covered, Driveway, Garage, Attached Garage
Patio/Porch: Patio - Covered, Patio - Screened, Patio
Pets Allowed: Yes, No Restrictions
Restrictions: Other Restrictions, Lease Restrictions
Sewer: Public Sewer
Special View Info: Water, Pond
SQFT Living: 1826
Structure Type: House
Total Rooms: 1
Utilities: Cable Available, Electricity Available, Natural Gas Connected, Phone Available, Sewer Available, Water Av
Utilities: Cable Available, Electricity Available, Natural Gas Connected, Phone Available, Sewer Available, Water Av
Water: Public
Water Frontage: 12
Local Schools
High School: Piper
Middle School: Bair
Elementary School: Horizon
Listed By / Shown By
Listed By
Agency Name: Compass Florida LLC
Agency Phone: 561-285-4283
Shown By
Agent Name: Ryan Pierre
Agent Phone: (954) 479-4809
Agency Title: Realty 100

Estimate Your Payment
Estimated Payment
$ 2,530.13 per month $1,221.84 Principal & Interest $1,148.17 Property Tax $160.13 Homeowner's InsuranceChange Payment Information


Privacy Policy / DMCA Notice / ADA Accessibility


This site is hosted, designed and copyright
© 1994 - 2026 by
Delta Media Group, Inc. -- Patent Pending --
9877 NW 26th Place | MLS# B26088027
This single family home located at 9877 NW 26th Place, Sunrise, FL 33322 is currently listed for sale with an asking price of $549,000. This property was built in 1977 and has 3 bedrooms and 2 full baths with 2486 sq. ft. NW 26th Place is located in the SUNRISE GOLF VILLAGE SEC 20 subdivision. Search SUNRISE GOLF VILLAGE SEC 20 real estate on rpierre.realty100.com today.